White Cottage
Barrows Hill, East Chinnock, Yeovil
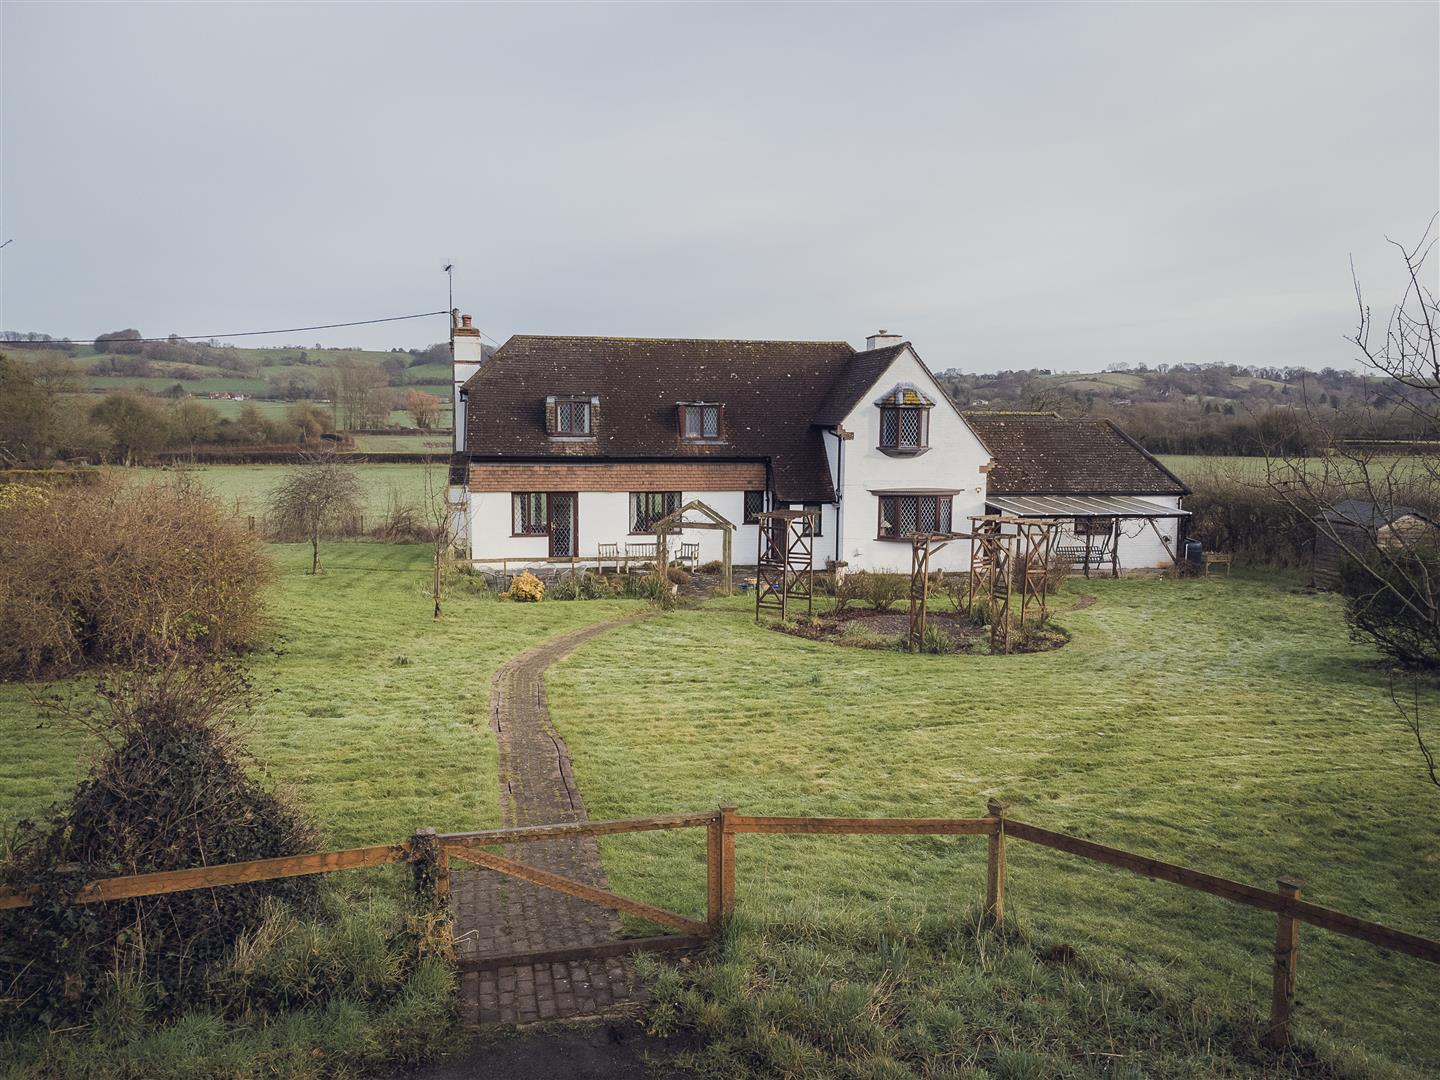
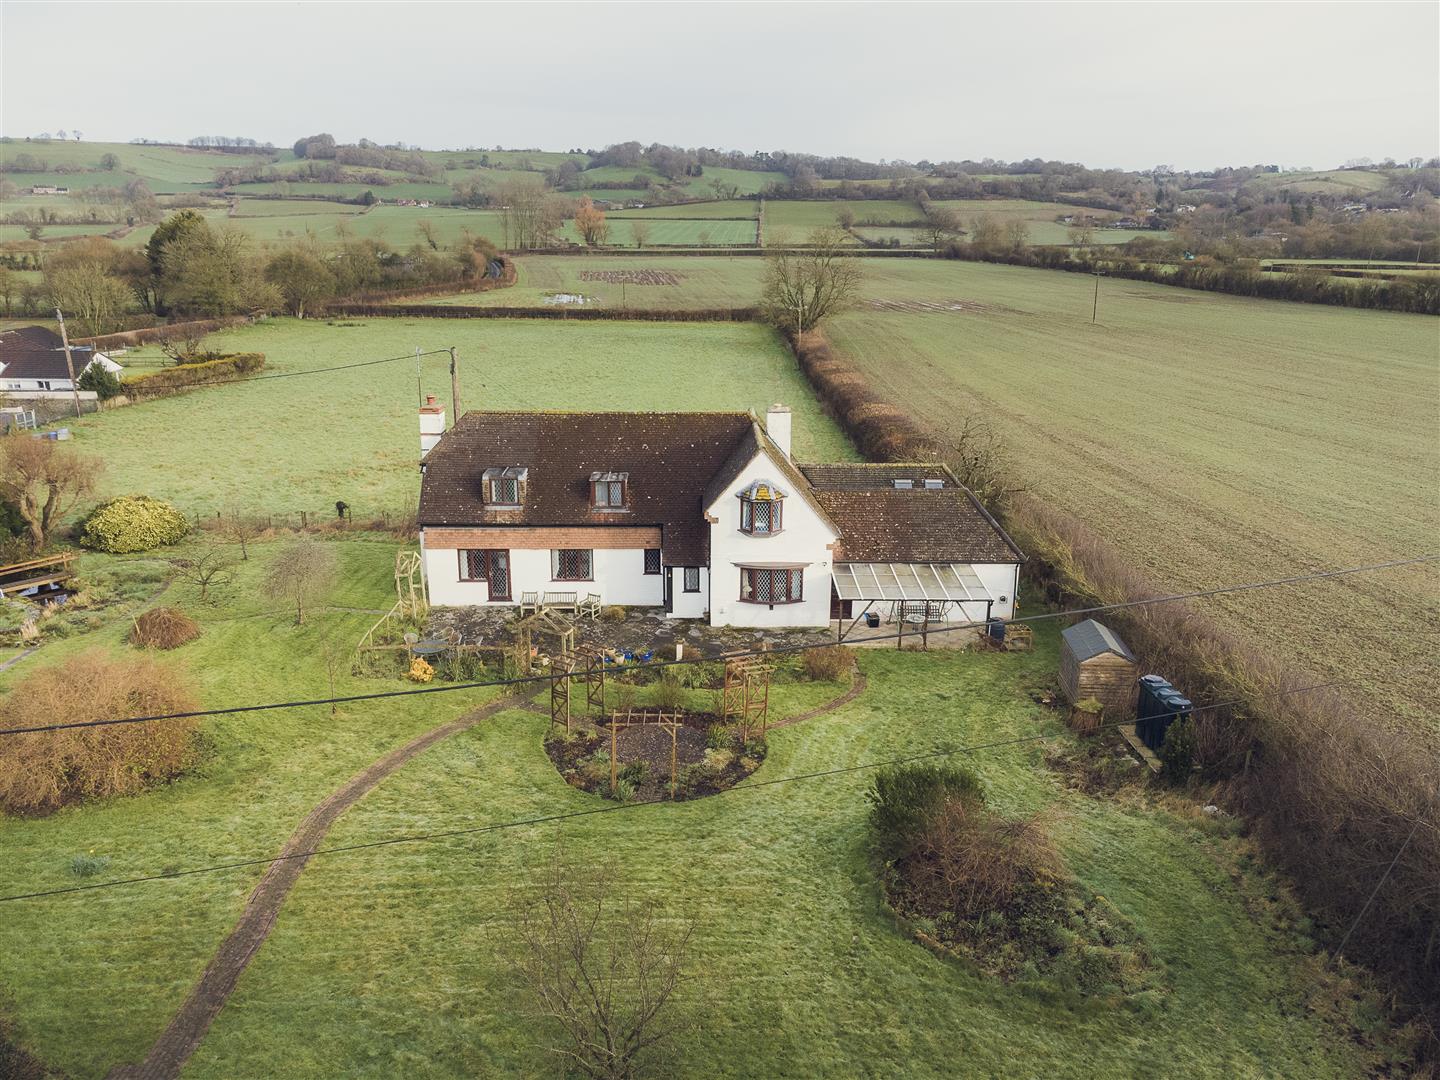
A four bedroom detached house, built in the 1930’s, extended by the current owners, sitting in a plot of just over half an acre. A private driveway with plenty of parking leads to a 30ft garage/workshop with potential for an annexe or home office/studio.
Guide price: £575,000
OVERVIEW
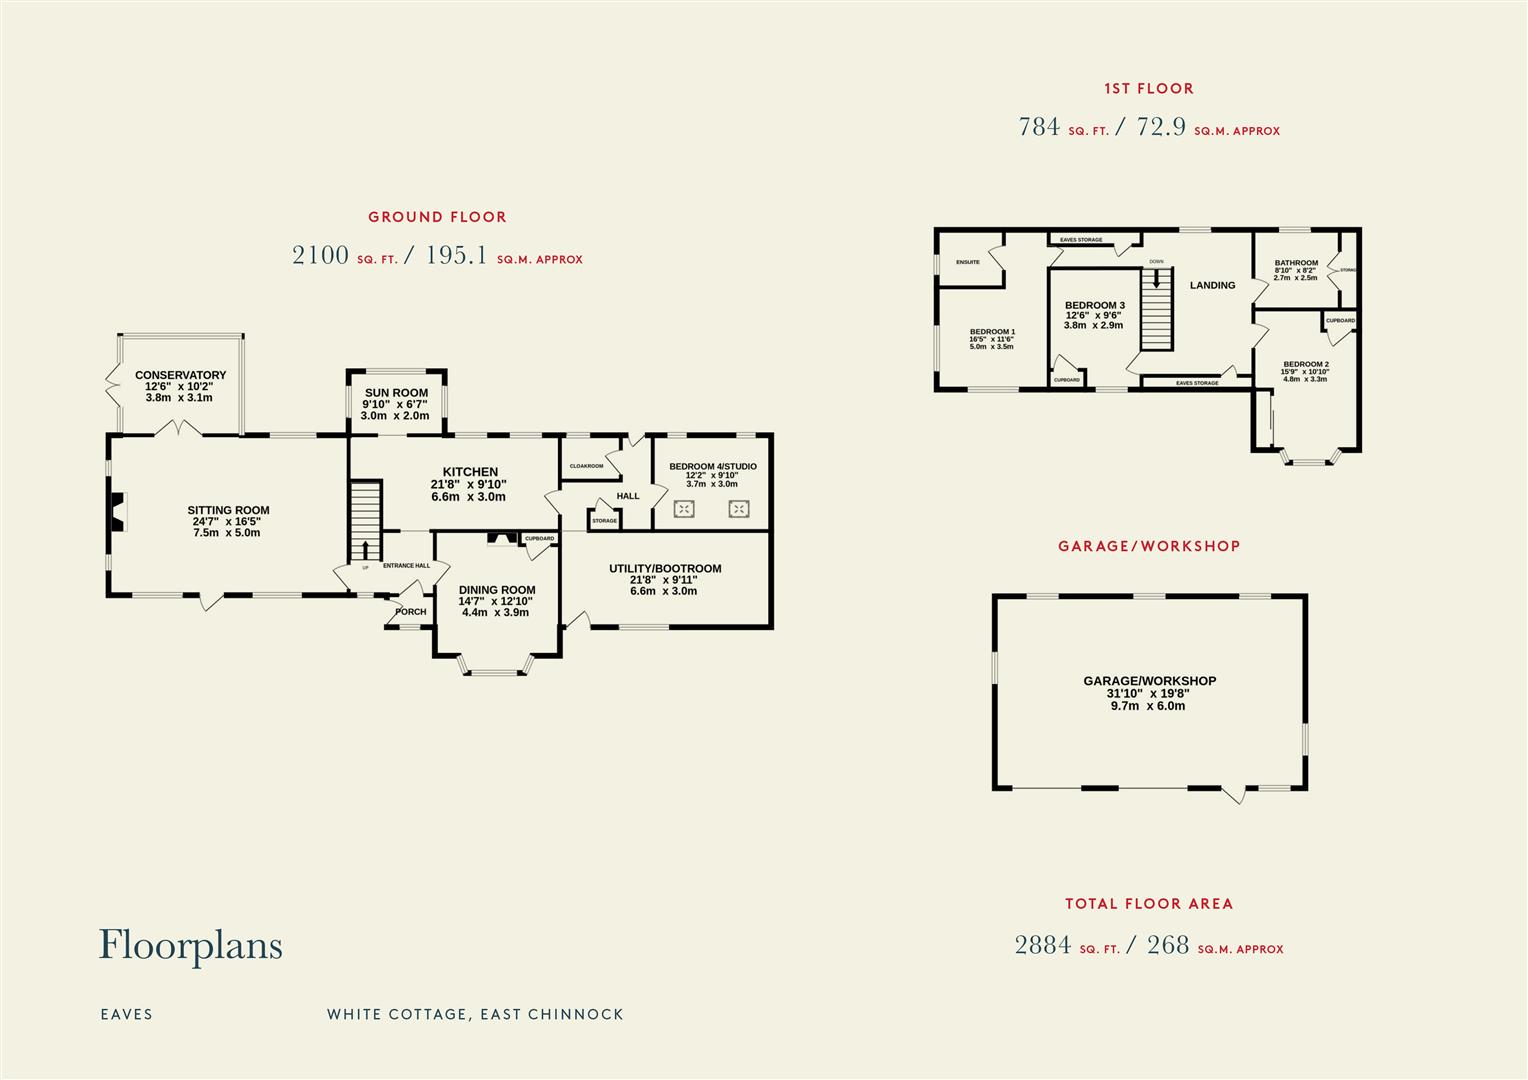
A four bedroom detached house situated just outside and within walking distance of the village of East Chinnock. The house offers an entrance porch, sitting room, dining room, kitchen, utility/boot room, conservatory, sun room, cloakroom, 4 bedrooms, 2 bathrooms, a 30ft garage/workshop all sitting in a plot of just over half an acre.
IMMEDIATE AREA
The pretty village of East Chinnock has a great community and offers a village hall, a church and a cider farm. There are a wealth of village clubs and wonderful walks in all directions. The market town of Crewkerne is 3.5 miles away and offers a Waitrose, a selection of eateries and independent shops. The larger town of Yeovil is 6 miles away with a larger selection of shops and supermarkets. The Jurassic coast at West Bay is just 15 miles away.
THE HOUSE
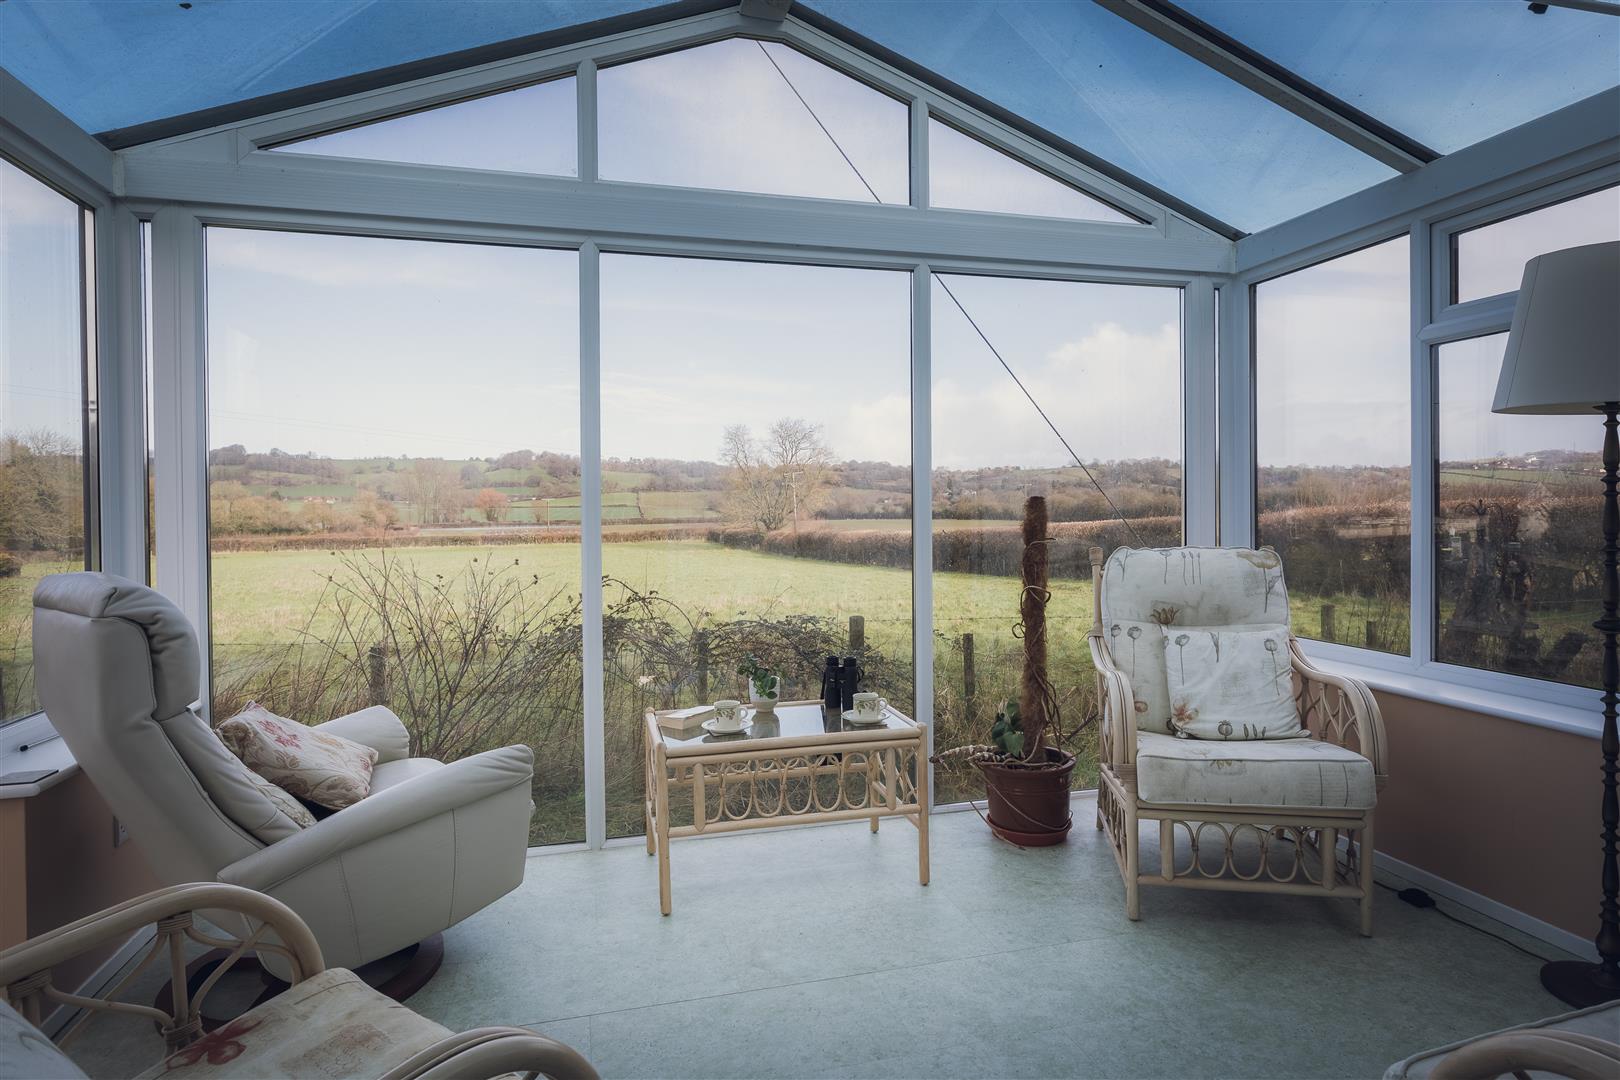
Originally built in the 1930’s and extended by the current owners, the house sits in a great plot and offers potential for an integral self-contained annexe or the conversion of the garage/workshop (subject to planning) should you wish. The views to the rear across the open countryside are simply stunning.
INTERIOR
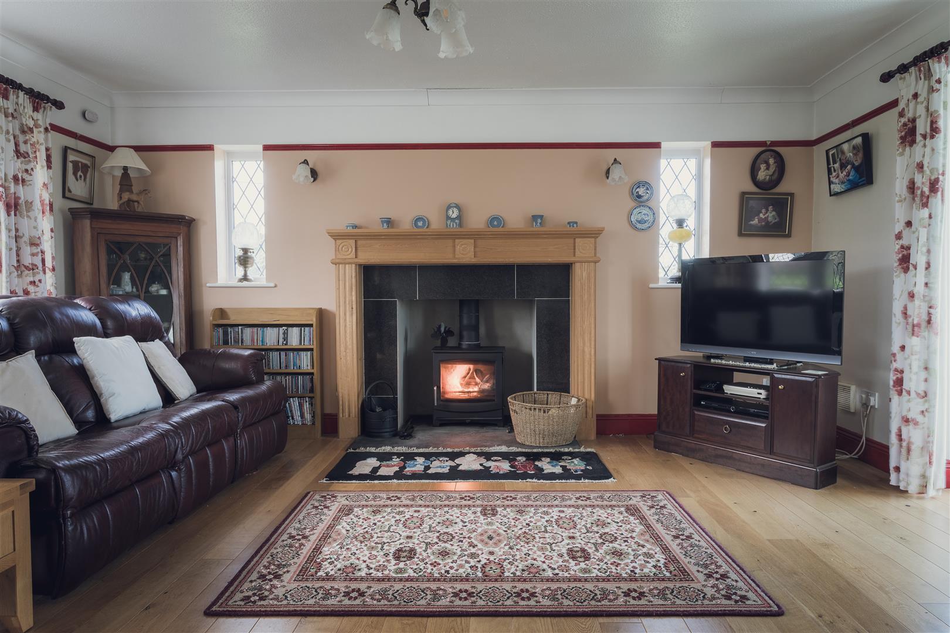
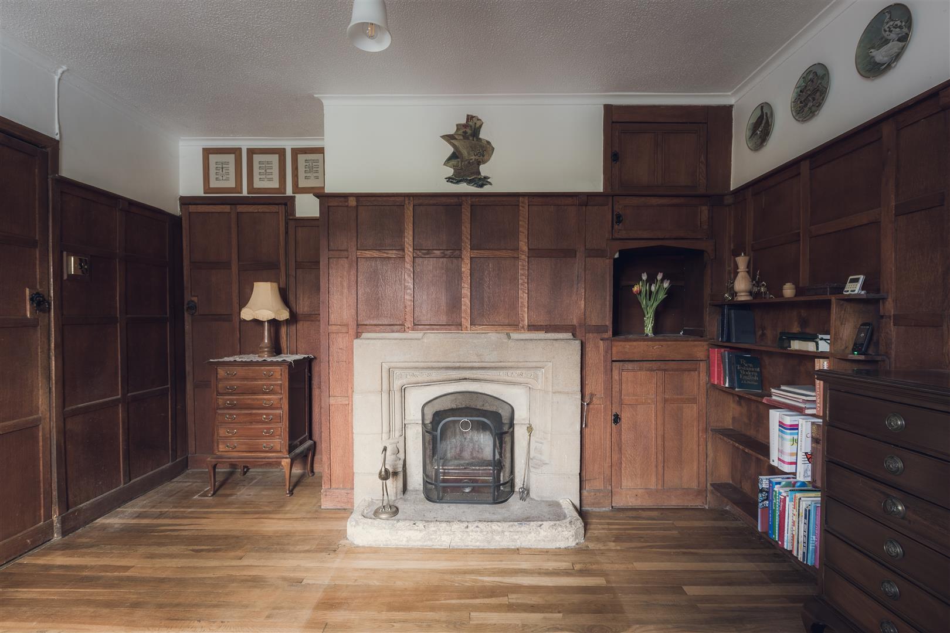
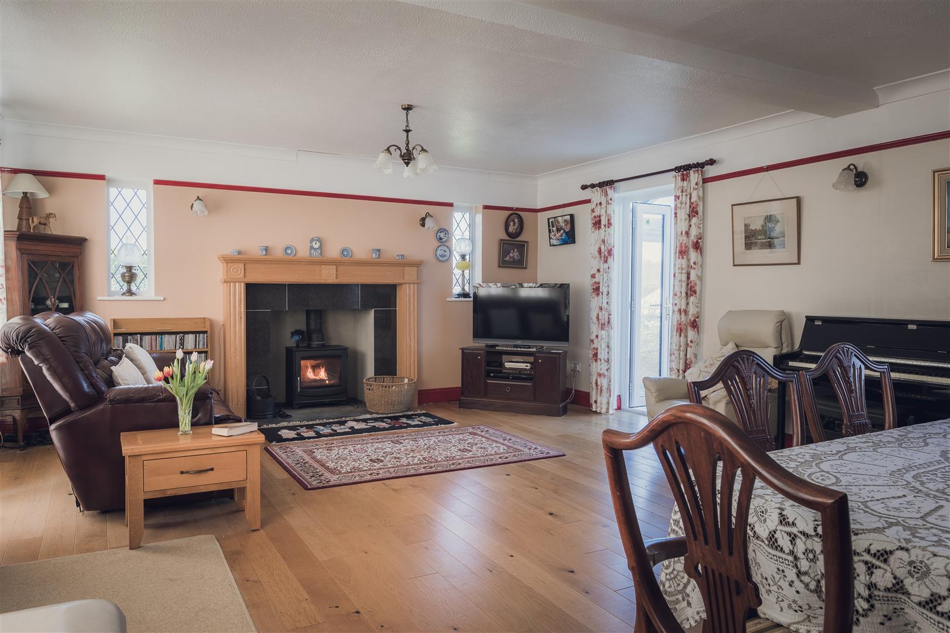
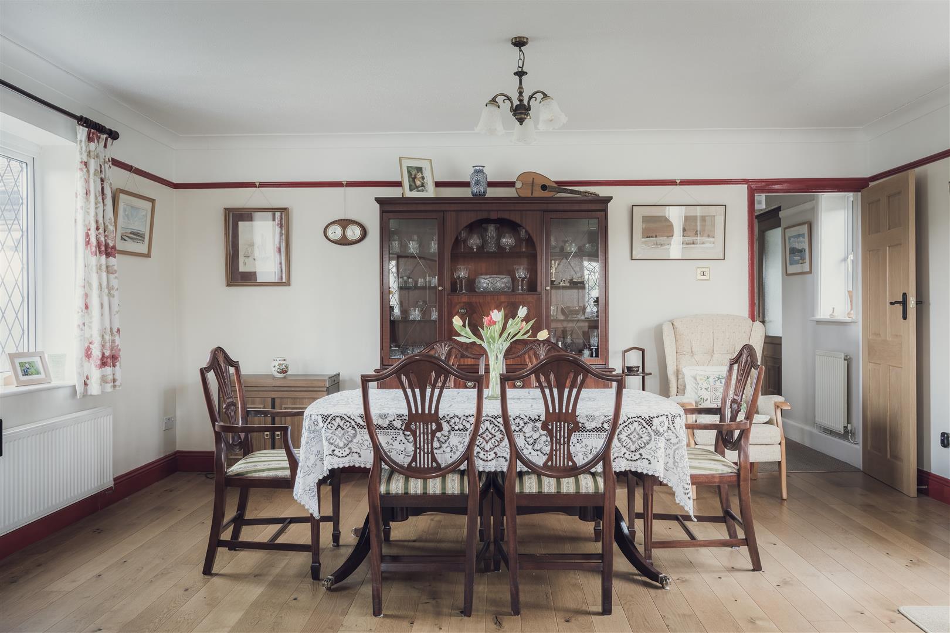
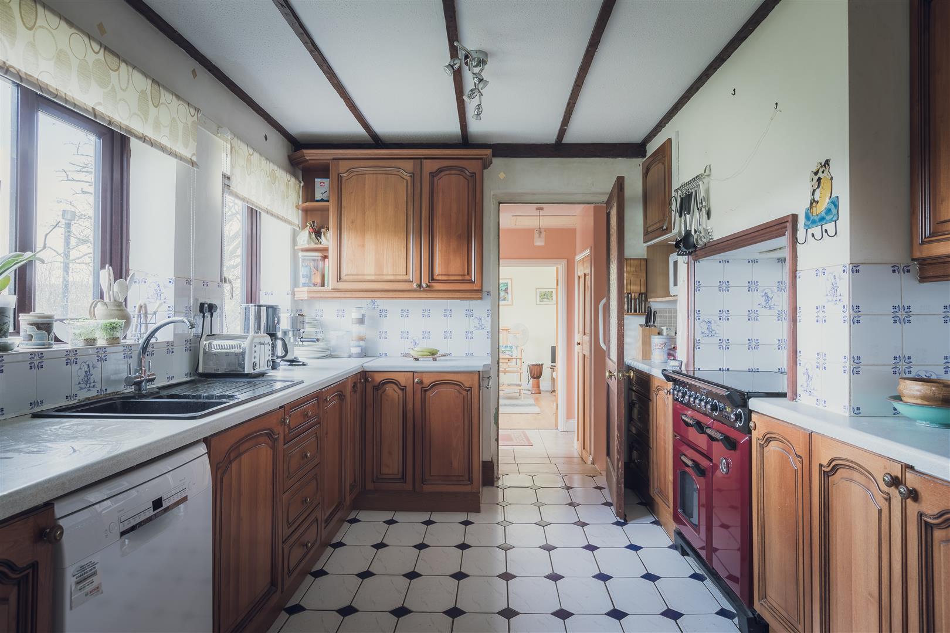
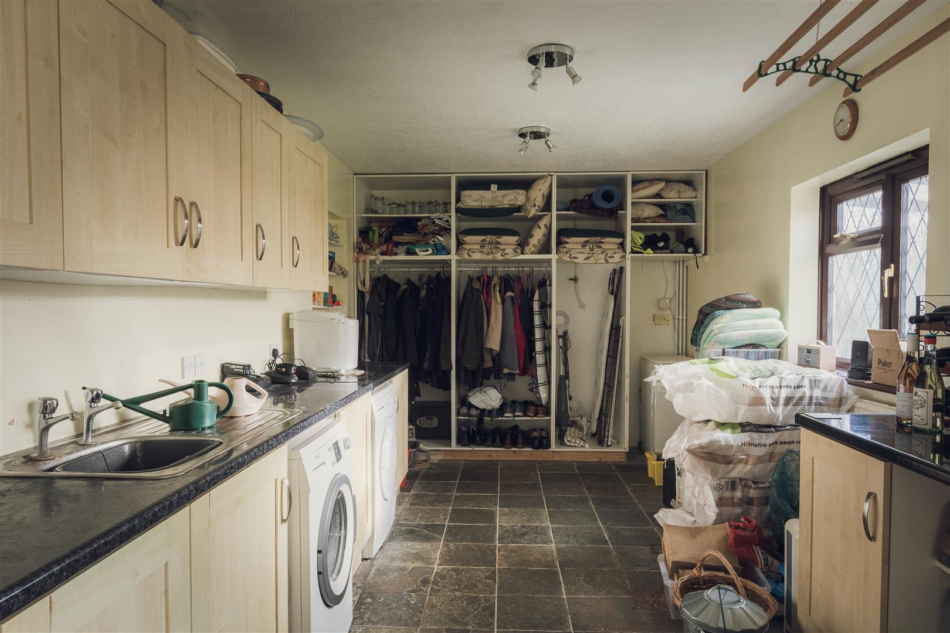
A porch leads you into the entrance hall with stairs to the 1st floor. To the left is a good-sized sitting room with 4 windows, a door to the front garden and double doors out to the conservatory. To the right through the entrance porch is a separate dining room which has been used as a music room by the current owners. Straight ahead is the kitchen which has an opening into the sunroom, the perfect place to take in the views.
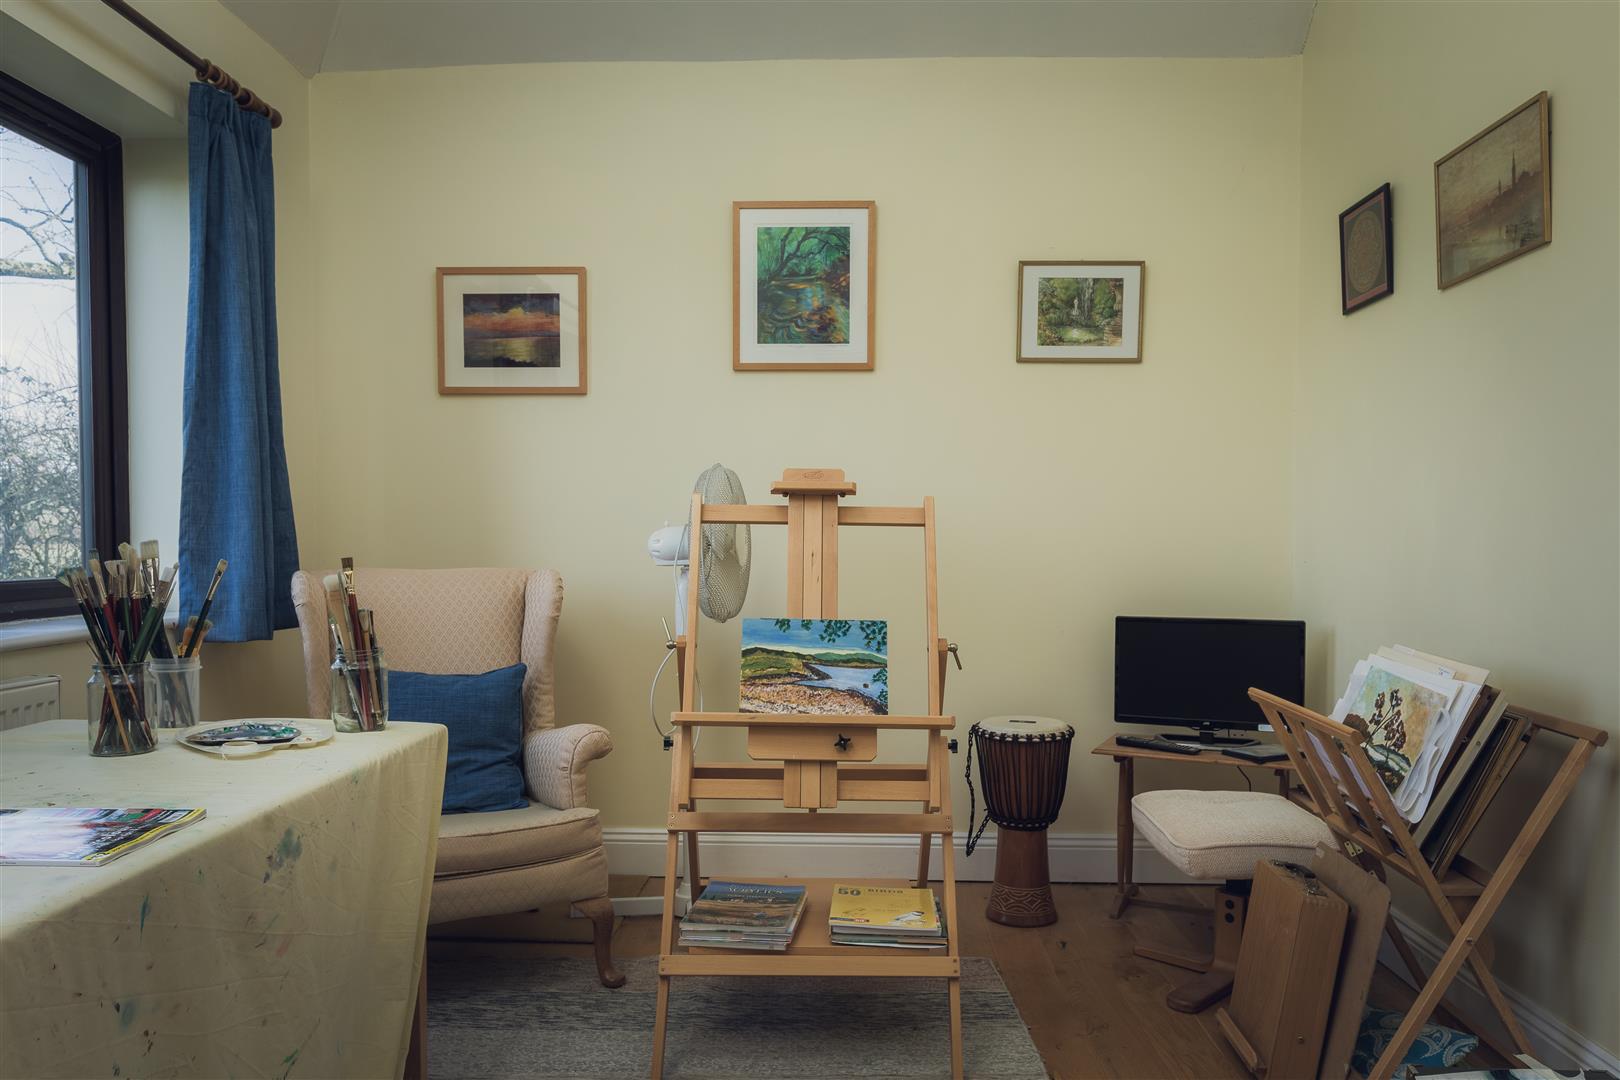
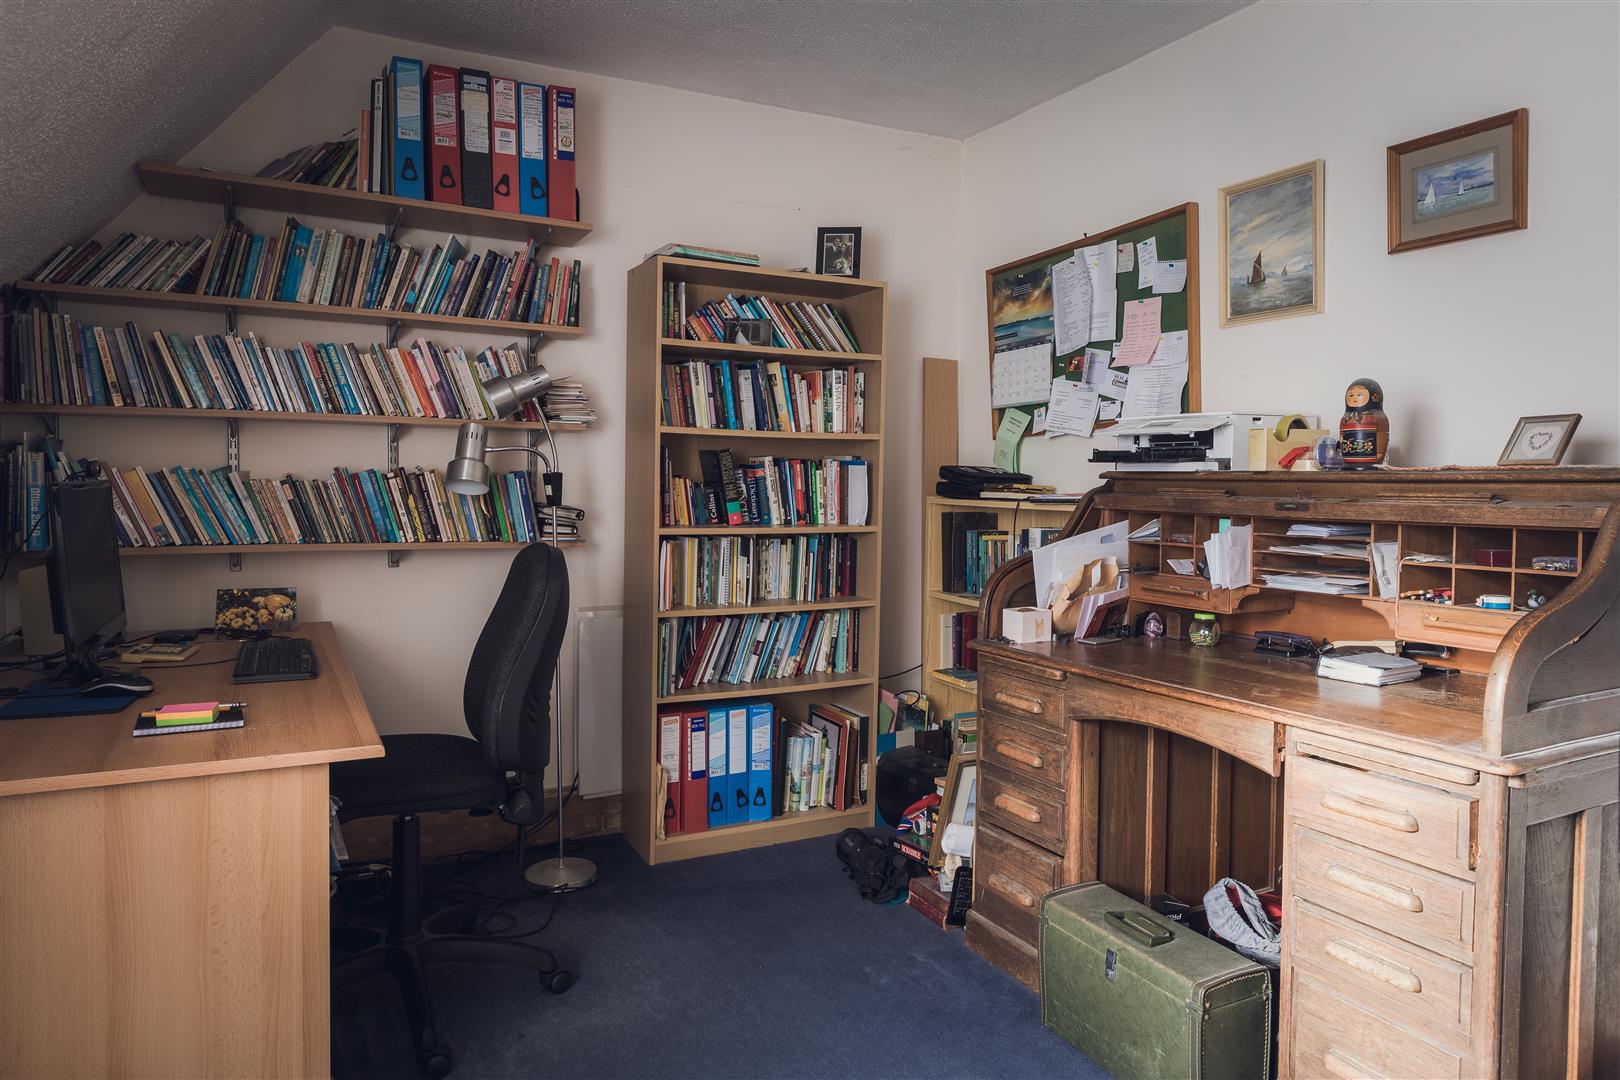
Continue through the kitchen and you reach another hallway with the utility/boot room to the right, cloakroom to the left and the double height ground floor bedroom straight ahead (currently used as a painting studio with great natural light from the 2 windows and 2 skylights). This section of the house from the kitchen could easily be converted into a self-contained annexe if required.
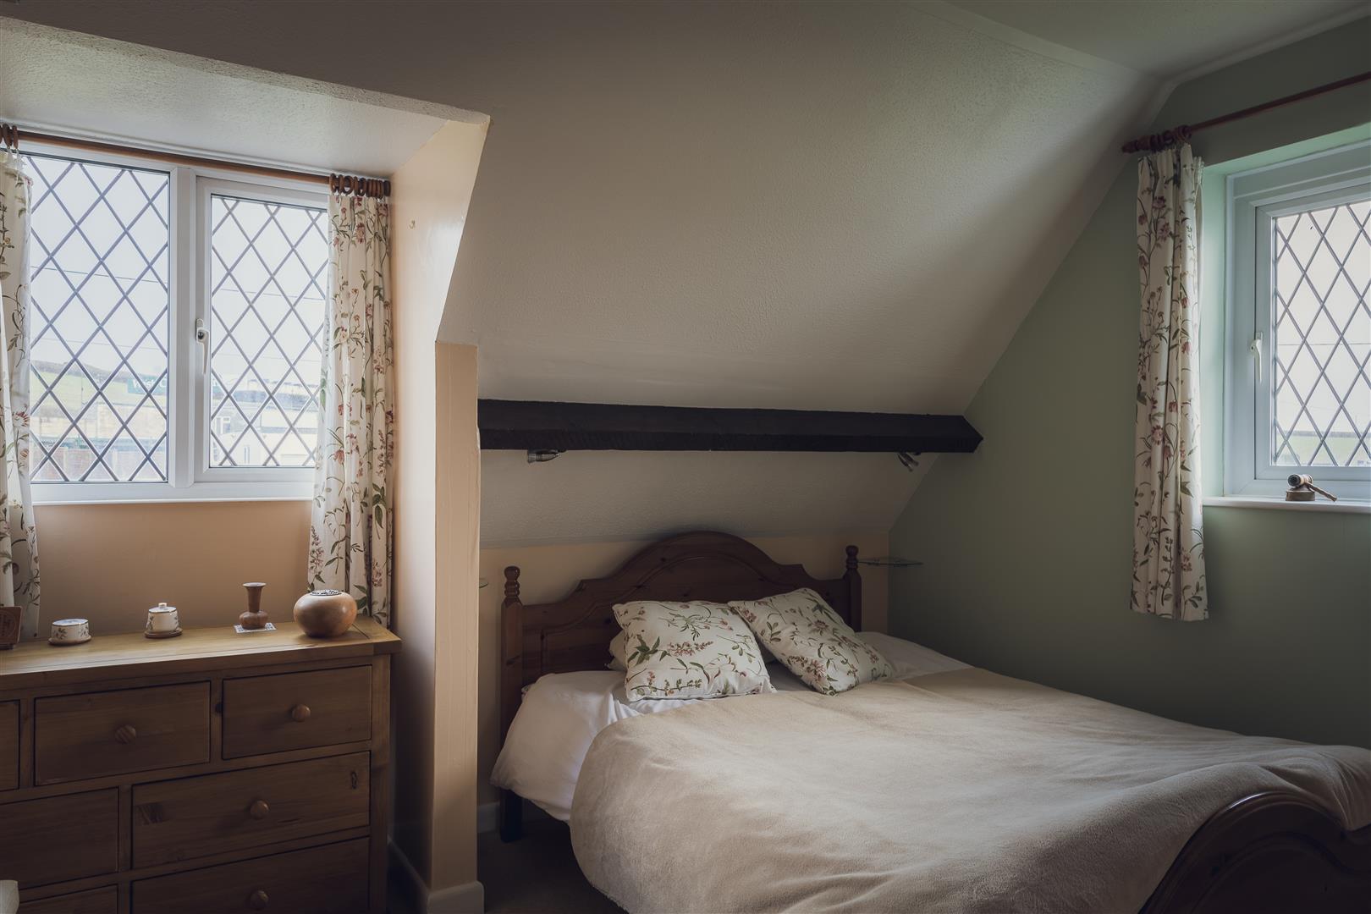
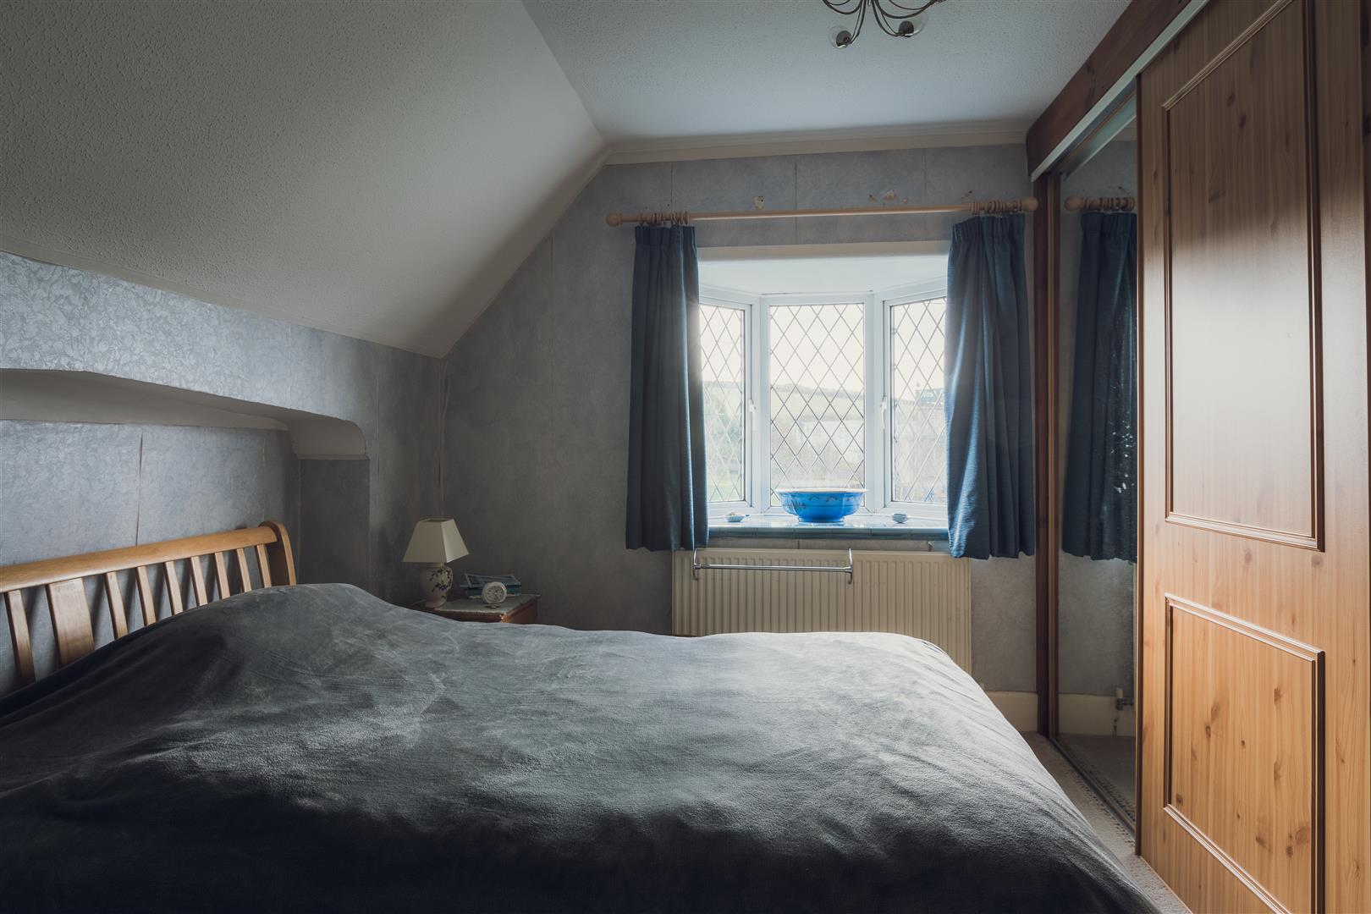
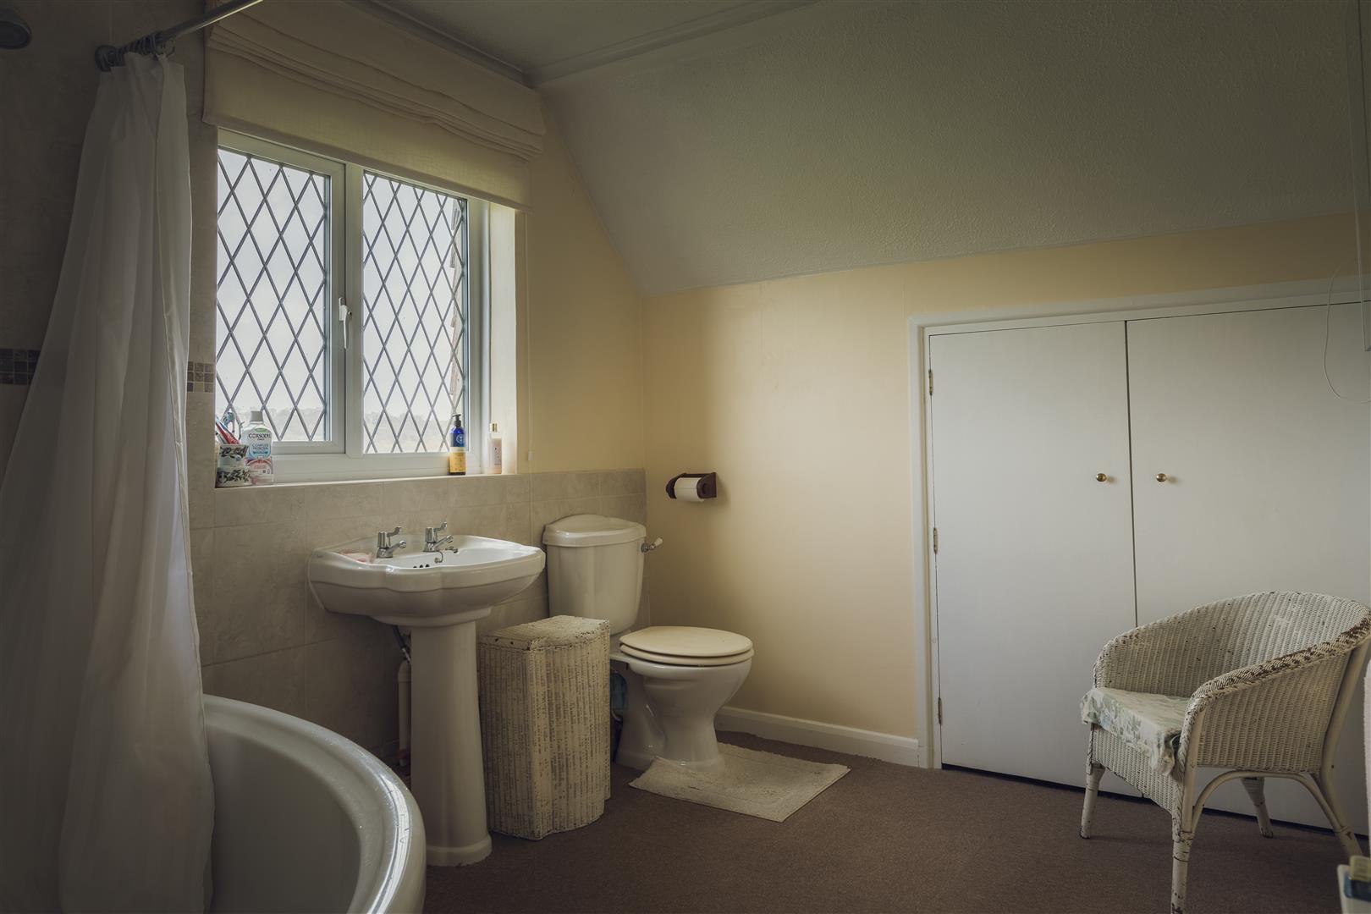
Upstairs you will find the master bedroom with ensuite shower room, 2 further bedrooms and the main bathroom.
THE GARAGE/WORKSHOP
Come down the private driveway and adjacent to the parking is a really useful garage/workshop with 2 garage doors, lighting and electricity. This is not just a useful space but could potentially be converted into a separate annexe, studio or home office.
OUTSIDE
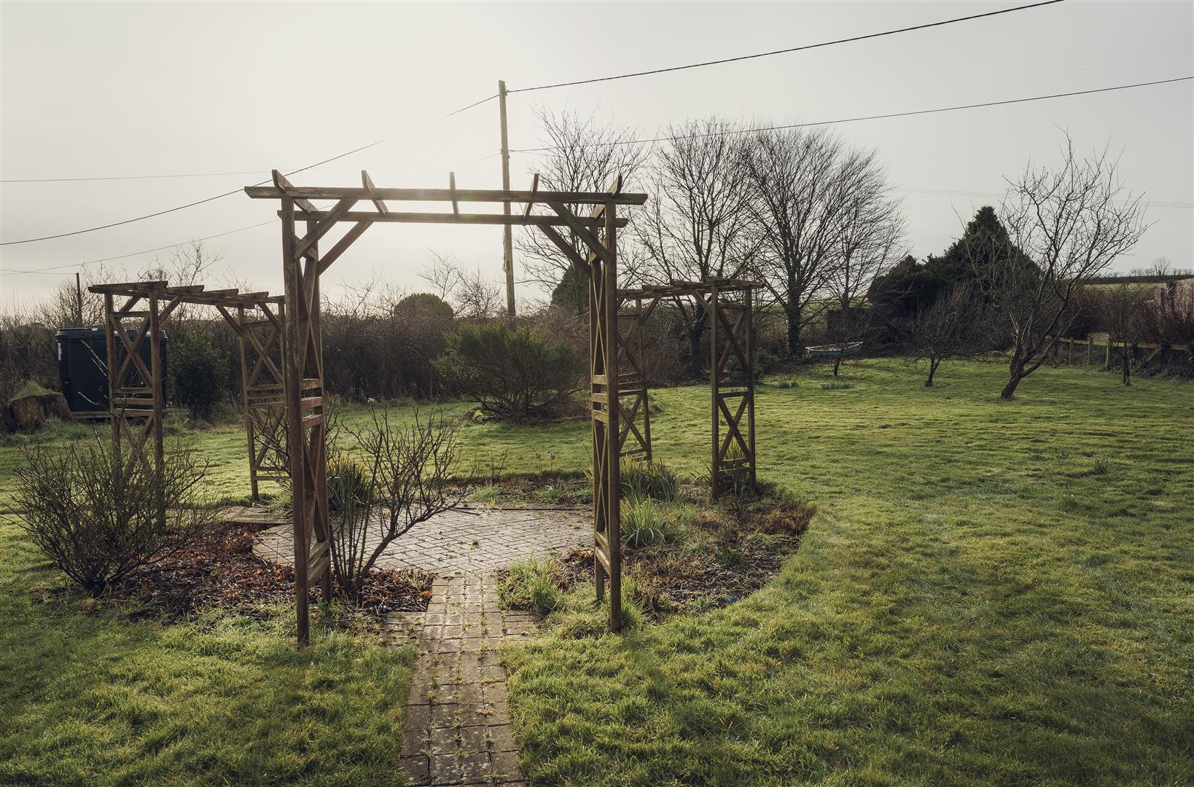
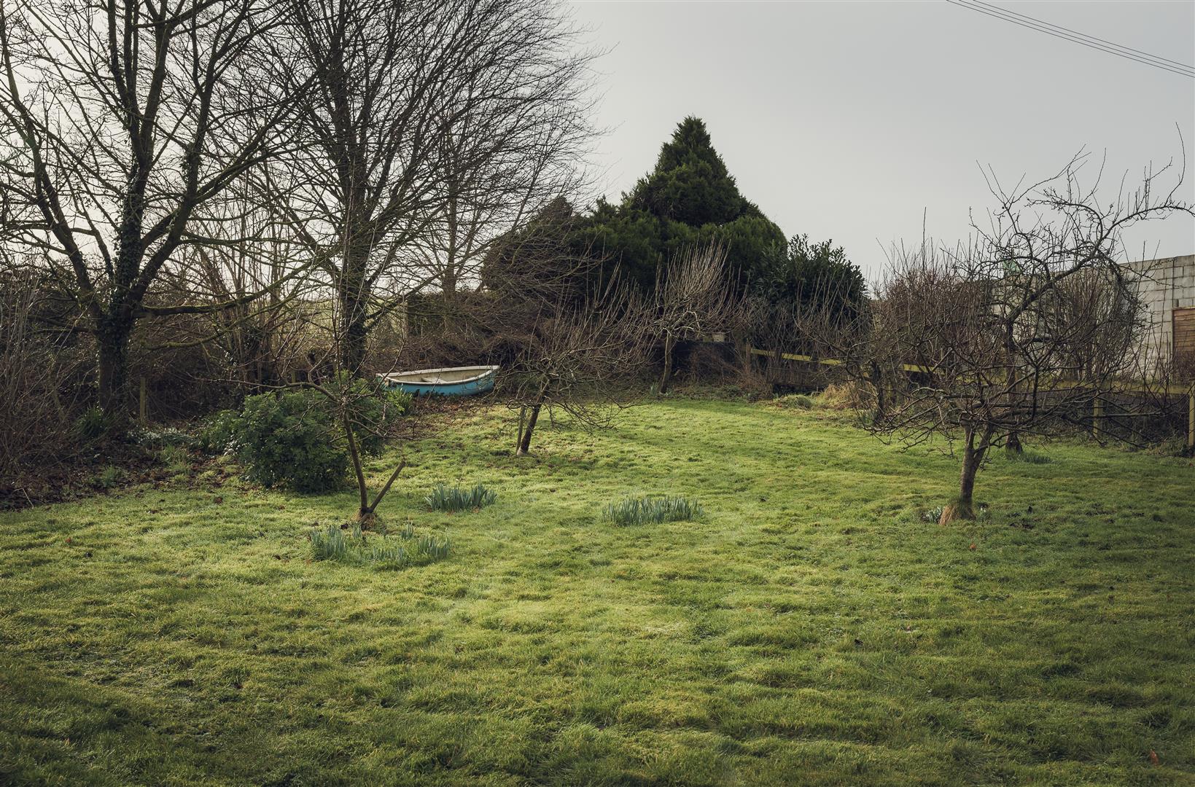
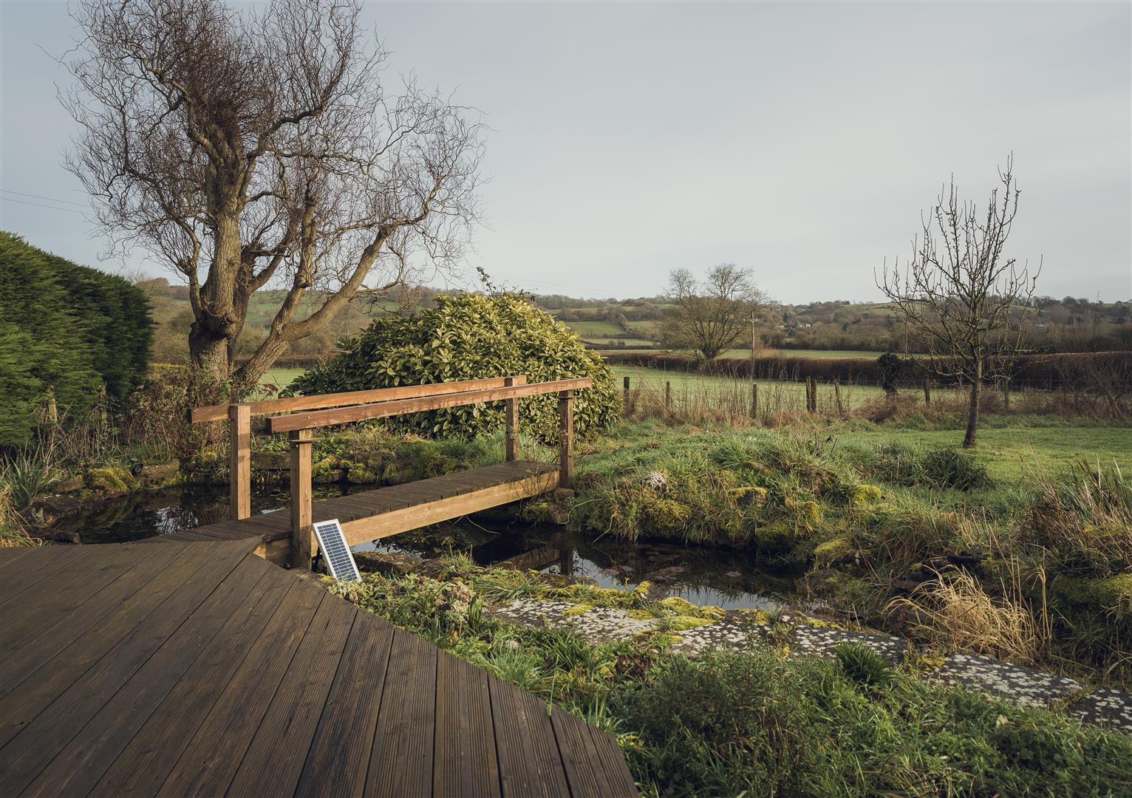
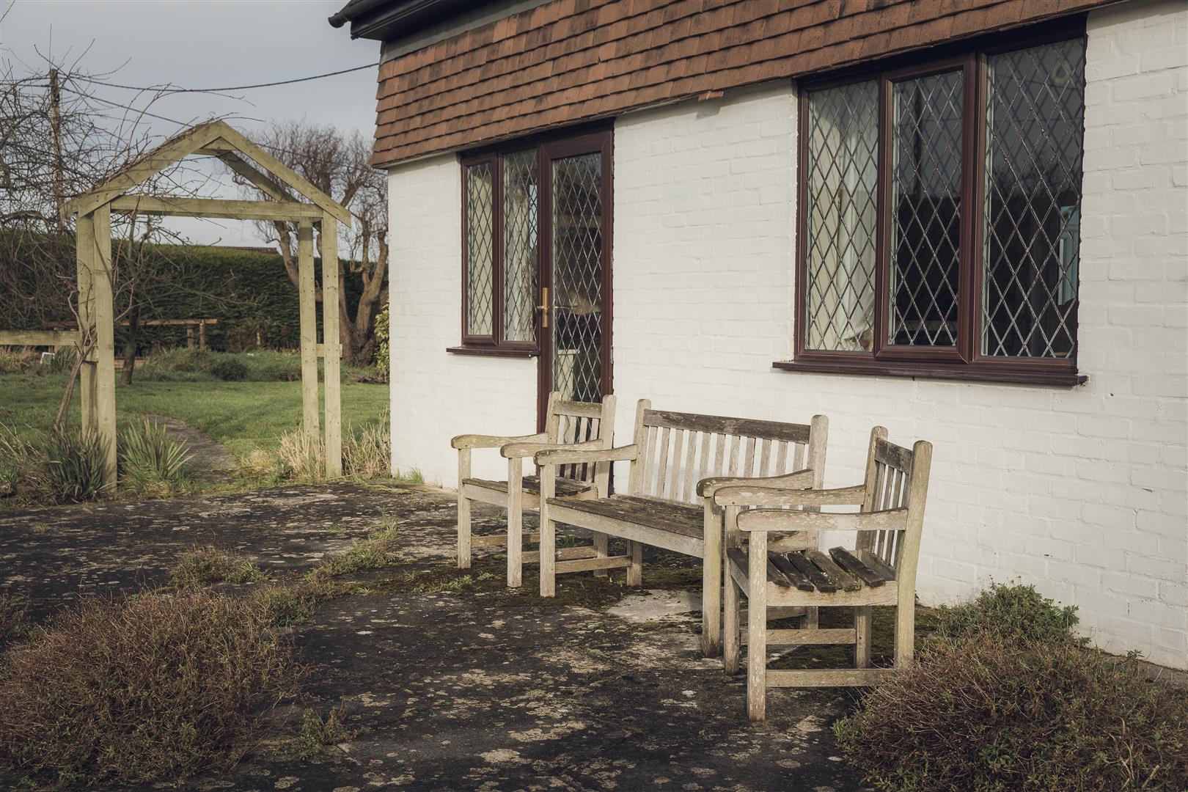
The house sits in its own grounds of just over half an acre. The private driveway leads to a hard standing parking area with the garage/workshop next to it. The majority of the garden is to the front and side and is south facing. Mainly lawn with a number of fruit trees, fruit bushes, other trees and flower borders, it is extremely private. There is also a pond with timber seating area looking out to the views at the rear and a covered patio with vines.
SERVICES
Mains electricity and water, private drainage (renewed by the current owners) and oil central heating.
LOCAL AUTHORITY
Somerset Council -Band E
EAVES NOTES
The current owners have carried out a number of works to the house including an extension to the side and the addition of a conservatory to the rear. As well as this they have installed a new sewage treatment plant.
KEY FEATURES
- Edge Of Village Location
- 1930’s Detached House
- Sitting Room
- Dining Room
- Kitchen
- Utility/Boot Room
- Conservatory And Sun Room
- 4 Bedrooms And 2 Bathrooms
- Garage/Workshop
- Gardens And Grounds Of Half An Acre